Elm Grove Residence
Full interior renovation of a heritage bungalow in Melbourne. Recycled brick, limestone, and white oak joinery for a young family.
- CLIENT
- The Ashford Family
- YEAR
- 2026
- AREA
- 2,800 sq ft
- DURATION
- 18 weeks
Full interior renovation of a heritage bungalow in Melbourne. Recycled brick, limestone, and white oak joinery for a young family.
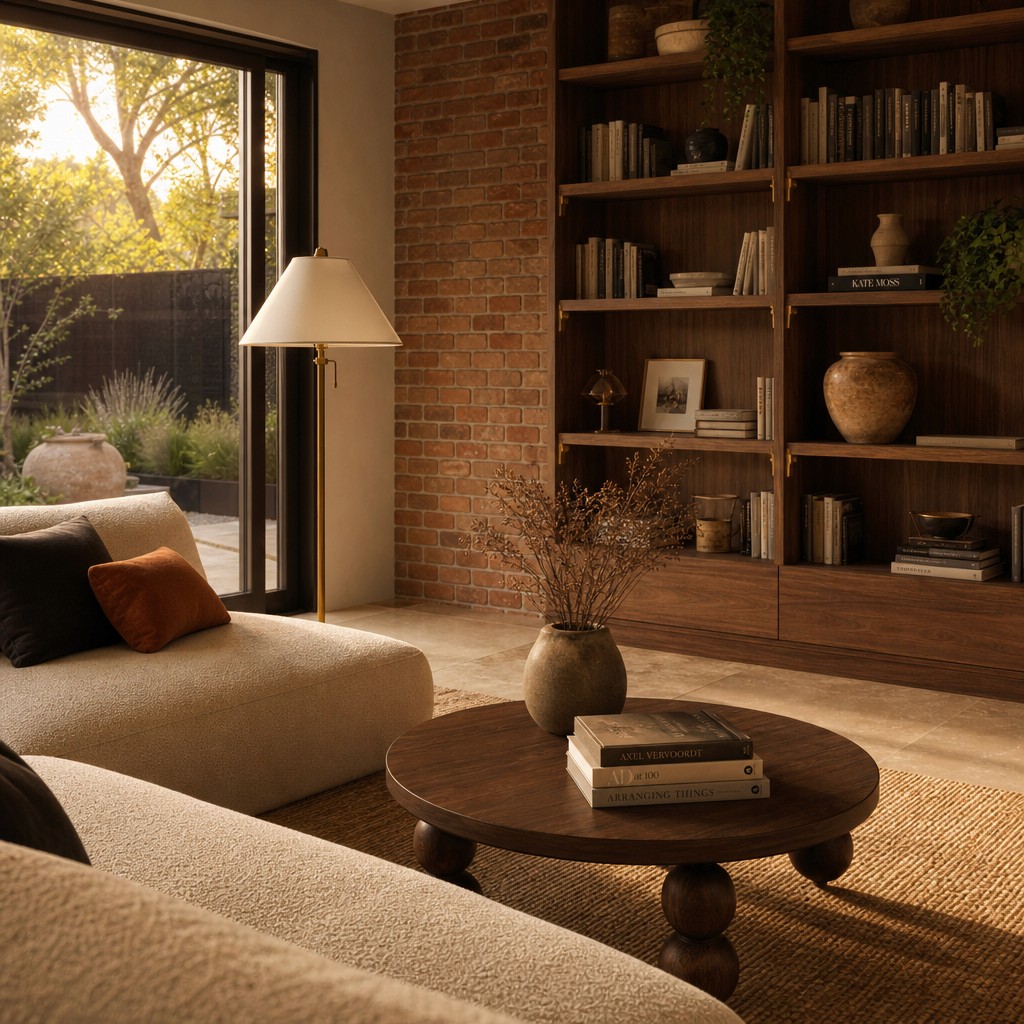
The original layout was dark and compartmentalized with low ceilings and minimal connection to the garden. Load-bearing walls limited options for opening up the rear of the house.
Beyond the structural constraints, decades of patchwork renovations had left the home with inconsistent floor levels, outdated plumbing, and electrical wiring that didn't meet current code. The family needed a space that could handle two young children while still feeling calm and considered.

We worked with a structural engineer to remove two internal walls and introduce a steel beam, creating an open kitchen-dining-living zone. Recycled brick, brushed limestone floors, and white oak joinery tie the original front rooms to the new rear extension.
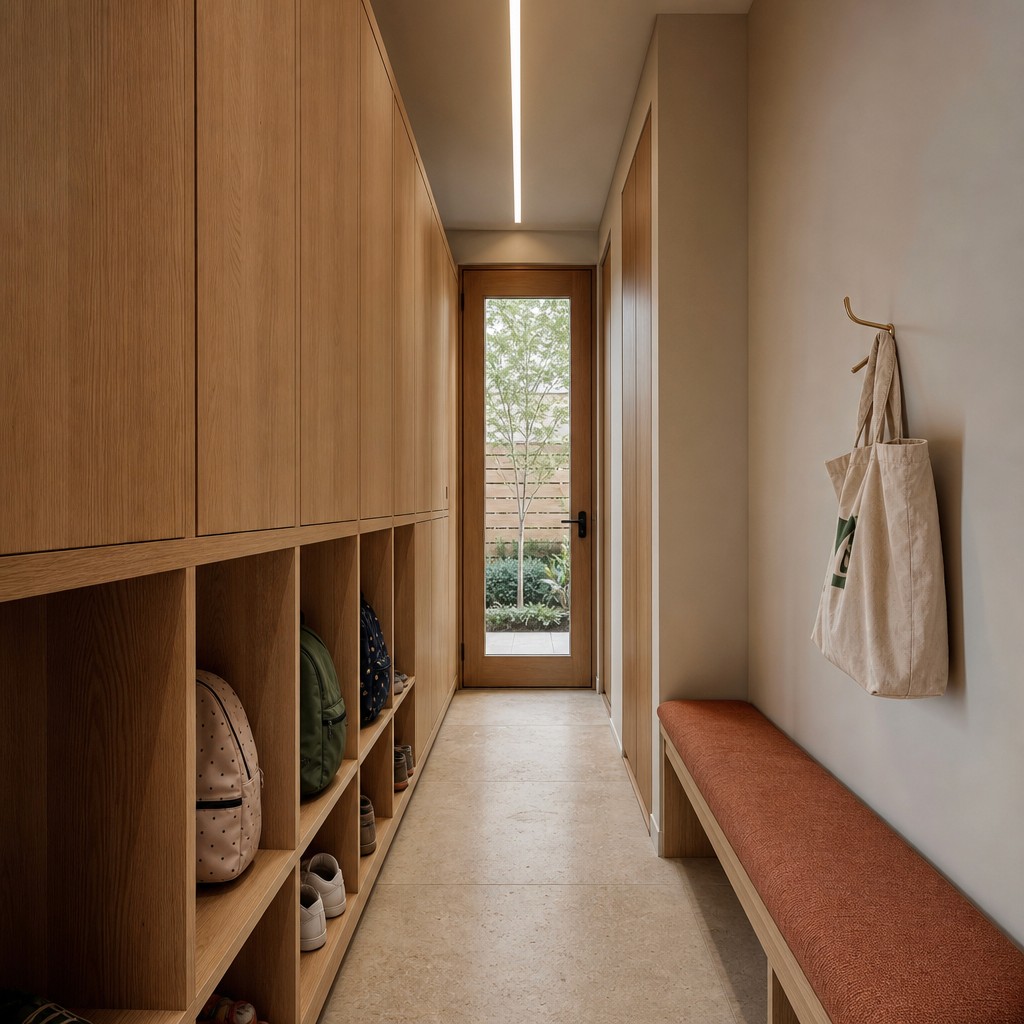
The kitchen was designed as the heart of the home with a 4.5-meter island in honed Elba marble, integrated storage to keep clutter out of sight, underfloor heating throughout, and a concealed mudroom at the side entry for school bags and wet weather gear.
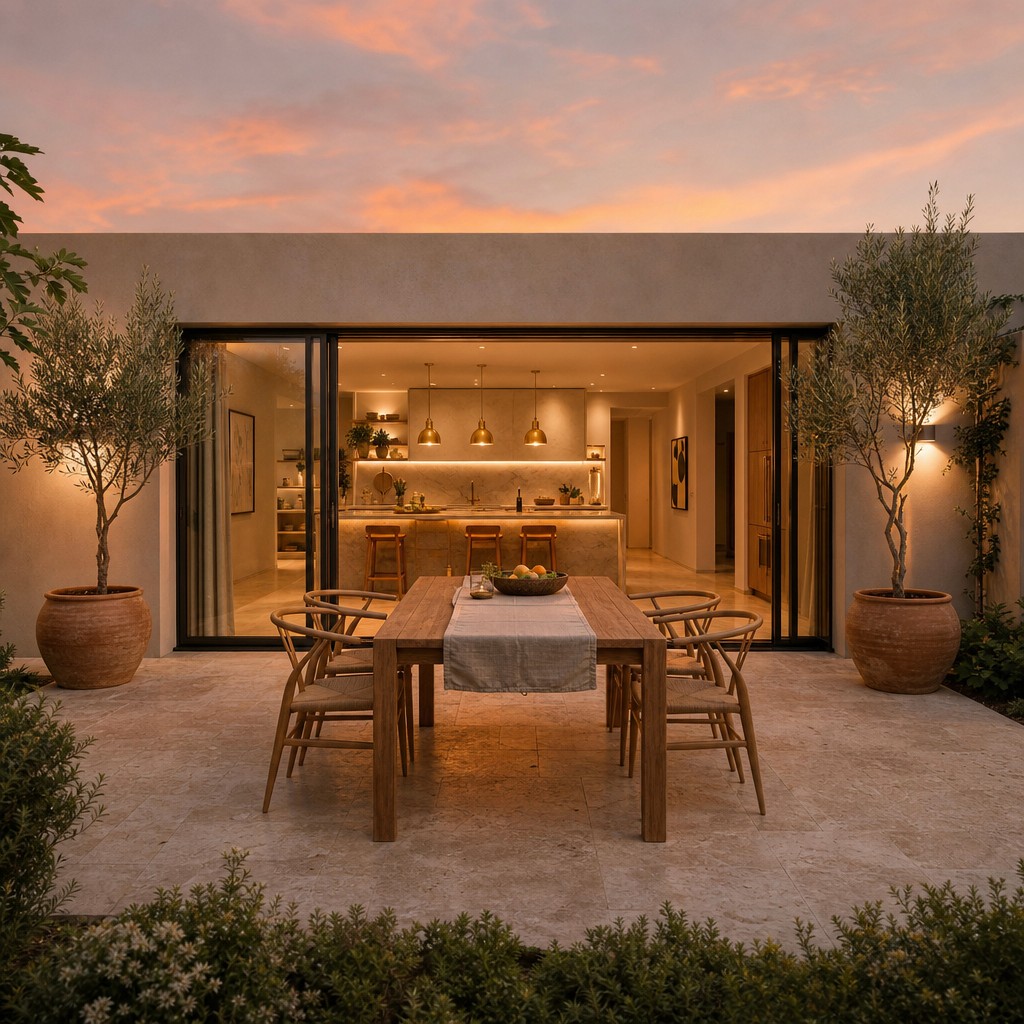
A home that feels both new and familiar. The family spends most of their time in the open-plan living area, exactly as intended. The indoor-outdoor flow transformed how they use the garden, turning it into an extension of the kitchen.
INTERIOR DESIGN
FURNITURE SOURCING
CUSTOM JOINERY
 CLAIRE ASHFORDHOMEOWNER
"They understood our home better than we did. Every detail feels intentional."
[
LET'S TALK
]
Schedule a complimentary consultation to discuss your vision and discover how we can bring it to life.






200+ Global clients